Search

Leave a Message

Thank you for your message. We will be in touch with you shortly.

Explore Our Properties

Property Description

Step into a residence where every detail has been meticulously curated. This turnkey masterpiece, flawlessly staged and exuding sophistication at every turn, embodies the perfect harmony of style, comfort, and functionality. From the moment you arrive, immaculate landscaping and a grand, welcoming entryway hint at the elegance that lies within. Sunlight pours through expansive windows, illuminating an open-concept floor plan adorned with gleaming tile, plush upgraded carpets, and contemporary finishes that feel effortlessly refined. The main floor offers a private office for seamless remote work, two oversized bedrooms, and living spaces designed for both grand entertaining. At the heart of the home, the chef's kitchen dazzles with premium stainless-steel appliances, sleek cabinetry, and luxurious countertops, flowing flawlessly into dining and living areas that radiate warmth and sophistication.

Upstairs, a generous bonus room invites media nights or leisure, while the primary suite serves as a private sanctuary with a spa-inspired en-suite bathroom and a spacious walk-in closet. Additional bedrooms offer flexibility, accommodating guests, creative pursuits, or home offices.

Outside, a personal resort awaits: a sparkling pool framed by eco-friendly solar panels, a rejuvenating spa, and an expansive alumawood patio cover set the stage for alfresco dining or starlit relaxation. The 4-car garage, finished with pristine epoxy flooring, seamlessly combines elegance with practicality.

Set in the highly desirable Winchester community, moments from top-tier schools, parks, shopping, and commuter routes, this home offers a serene retreat while remaining perfectly connected to life's essentials.
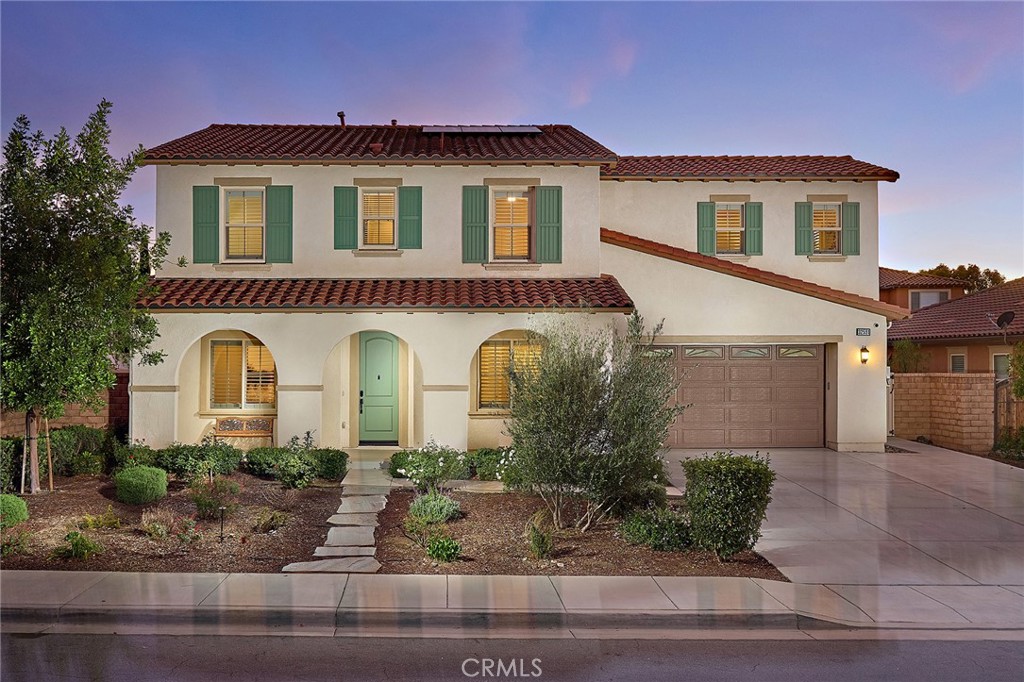
Overview

Property Status
Sold
Date Sold
December 1, 2025
Lot Size
10,019 Sq.Ft.
MLS ID
SW25252441
Property Type
Residential
Year Built
2015

Features & Amenities

View Description
Hills, Mountain(s)
Stories
2
Garage Spaces
4.0
Water Source
Public
Utilities
Natural Gas Connected
Pool
Heated, Indoor, Private, Solar Heat
Lot Features
Back Yard, Drip Irrigation/Bubblers, Front Yard, Sprinklers In Rear, Sprinklers In Front, Landscaped, Sprinklers Timer, Sprinkler System
Parking
Driveway
Heat Type
Central
Air Conditioning
Central Air
Laundry Room
Laundry Room
Fireplace
None
Appliances
Double Oven, Dishwasher, Gas Oven, Gas Range, Water Softener, Tankless Water Heater, Water Purifier
Other Interior Features
Ceiling Fan(s), Separate/Formal Dining Room, Eat-in Kitchen, Granite Counters, Open Floorplan, Pantry, Recessed Lighting, Tandem, Bedroom on Main Level, Loft, Primary Suite, Walk-In Pantry, Walk-In Closet(s)
Sewer
Public Sewer
HOA Amenities
Playground, Trail(s)
Security Features
Prewired, Security System, Carbon Monoxide Detector(s), Fire Sprinkler System, Smoke Detector(s)
Green Feature
Solar
Other Exterior Features
Rain Gutters
School District
Temecula Unified
Sales Price
$895,000
HOA
$50/mo

Downloads

32591 Shadyview

Schedule a Tour

We would love to help you see this beautiful home! As a full-service brokerage, we can help you tour. Please submit an offer, and answer questions about the buying process.

Thank you

for your interest in 32591 Shadyview, Winchester, CA 92596

32591 Shadyview
Navigate
32591 Shadyview
explore in 3d

I'm Interested In

32591 Shadyview

or
  • CallCatherine Schiffer

    License #01353589

    (951) 514-1312
  • Follow Us On Instagram