Search

Leave a Message

Thank you for your message. We will be in touch with you shortly.

Explore Our Properties

Property Description

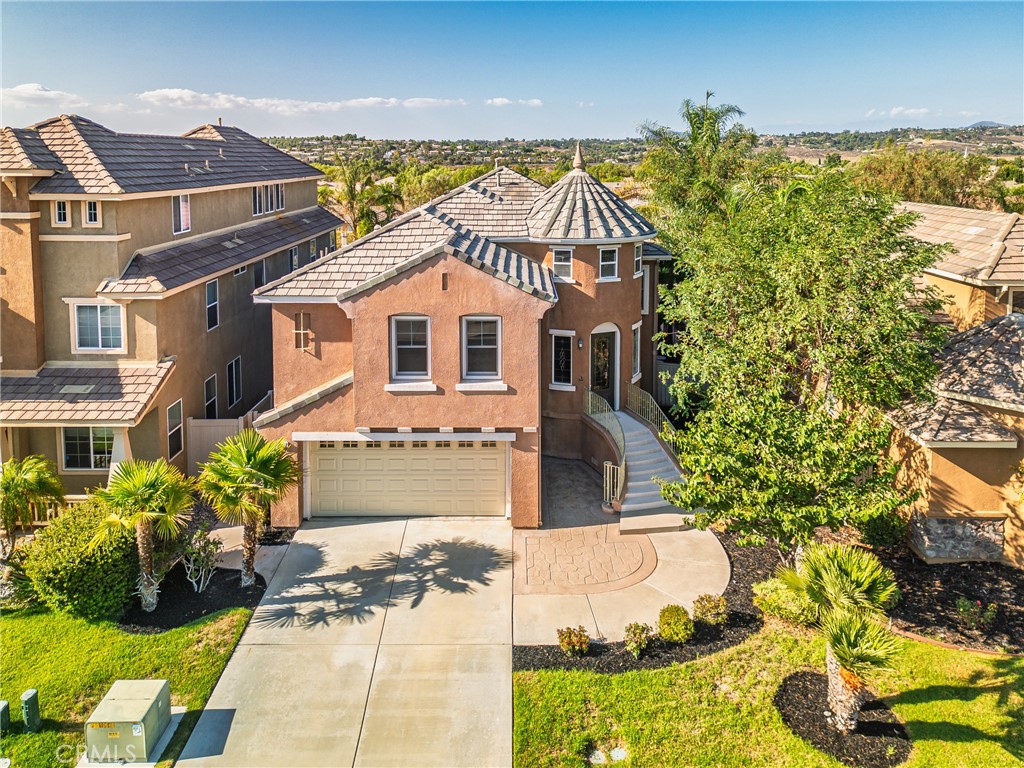
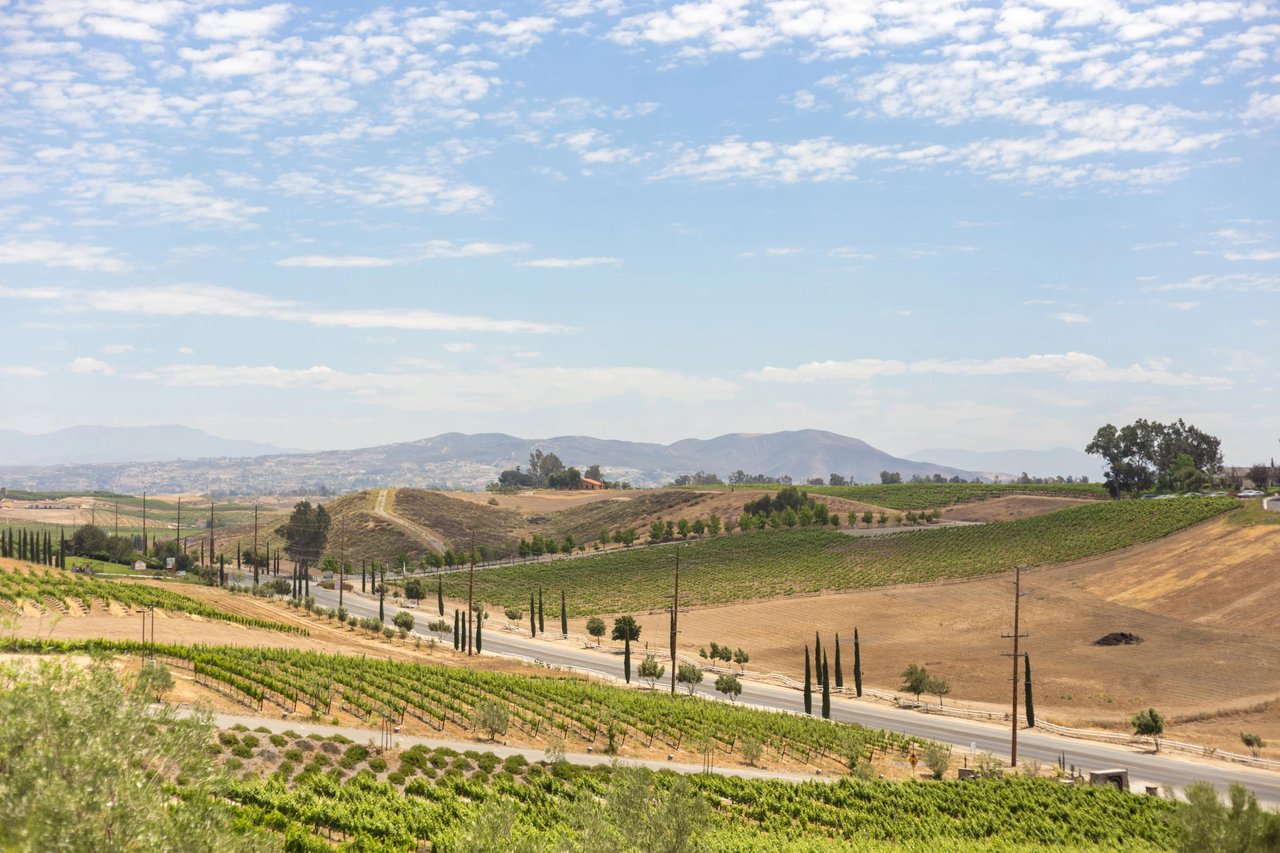
Welcome to this architectural gem nestled in the desirable Chelsea Estates community. This home features fresh new carpet and paint, stunning views, and a balcony where you can catch fireworks displays. The lower level boasts three spacious bedrooms, an office/den, and a bonus/game room that opens to a beautifully landscaped backyard for effortless indoor-outdoor living. The main level is designed for elegance and comfort, with a grand turret-style entry, sweeping staircases, an expansive kitchen, luxurious primary suite, and sophisticated living spaces perfect for entertaining or relaxing.
There's also a snack room--easily converted into a wine cellar for the perfect touch of luxury. A unique second-story loft within the primary suite provides the perfect setting for a nursery or office. Located within the boundaries of the highly rated Great Oak High School. This home is perfect for multi-generational living.
Overview

Property Status
Sold
Date Sold
December 30, 2025
Lot Size
5,227 Sq.Ft.
MLS ID
SW25251416
Property Type
Residential
Year Built
2003

Features & Amenities

Neighborhood
Temecula
Architecture Styles
Spanish, Patio Home
View Description
City Lights, Peek-A-Boo, Valley
Stories
3
Garage Spaces
2.0
Water Source
Public
Pool
None
Roof
Tile
Lot Features
Back Yard, Drip Irrigation/Bubblers, Front Yard, Sprinklers In Rear, Sprinklers In Front, Paved, Sprinklers Timer, Sprinklers On Side, Sprinkler System, Walkstreet, Yard
Parking
Door-Multi, Garage Faces Front, Garage
Heat Type
Fireplace(s), Natural Gas
Air Conditioning
Central Air
Laundry Room
Inside, Laundry Room
Fireplace
Family Room
Appliances
Built-In Range, Dishwasher, Gas Cooktop, Gas Range, Gas Water Heater, Microwave, Refrigerator, Dryer, Washer
Other Interior Features
Built-in Features, Balcony, Eat-in Kitchen, Granite Counters, Living Room Deck Attached, Multiple Staircases, Open Floorplan, Pantry, Bedroom on Main Level, Entrance Foyer, Loft, Primary Suite, Walk-In Closet(s)
Sewer
Public Sewer
HOA Amenities
Playground
School District
Temecula Unified
Sales Price
$775,000
HOA
$40/mo

Downloads

33422 Scarborough

Schedule a Tour

We would love to help you see this beautiful home! As a full-service brokerage, we can help you tour. Please submit an offer, and answer questions about the buying process.

Thank you

for your interest in 33422 Scarborough, Temecula, CA 92592

33422 Scarborough
Navigate
Temecula

Explore Temecula

Wine country, Old Town, and the heart of the valley.

read more

I'm Interested In

33422 Scarborough

or
  • CallCatherine Schiffer

    License #01353589

    (951) 514-1312
  • Follow Us On Instagram